W907 · The Story 1 / 20 ✕
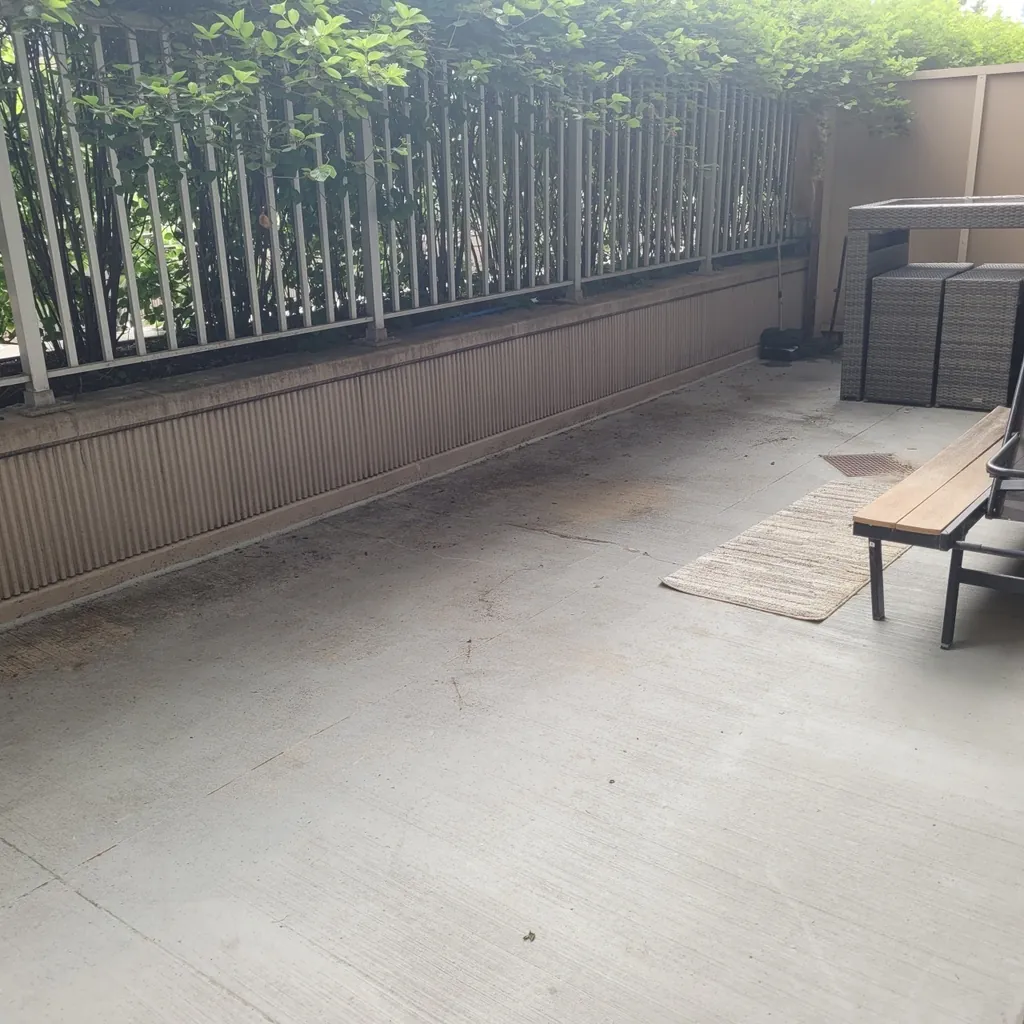
Unit W907 — the private terrace at full length: 35 ft × 10 ft (350 sq ft) of outdoor room at club-floor level

The Residences at Grand Plaza · Unit W907

Live on the
Club Floor

  • 1 bed + den
  • 2 spa baths
  • 350 sq ft terrace

A private sky terrace, a spa bath, and 50,000 sq ft of club life — on your own floor, in River North.

$549,900Broker-recommended list · Rent $4,000/mo (owner pro-forma)

Scroll or tap to begin

545 N Dearborn St, Chicago · West Tower, 9th floor · Residence photography is Unit W907 itself, from the owner's listing.
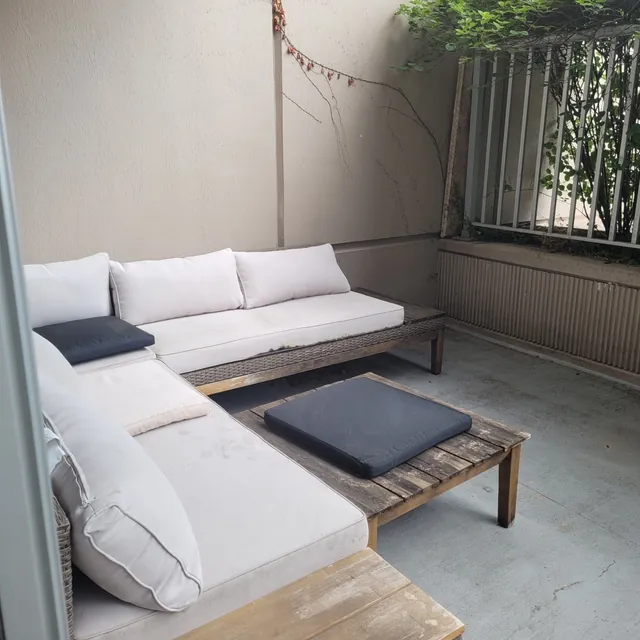
Unit W907 — the furnished corner of the private terrace: outdoor sectional and coffee table against the building wall
For the Host

The Terrace

A terrace the size of a room.

35 ft wide × 10 ft deep — 350 sq ft of private, south-facing sky at amenity-deck level. Dining and seating for eight or more, with views toward Trump Tower and Marina City.

$61,250Terrace component value — 350 sf × $175/sf (The Rosenberg Group, Sep 2025)
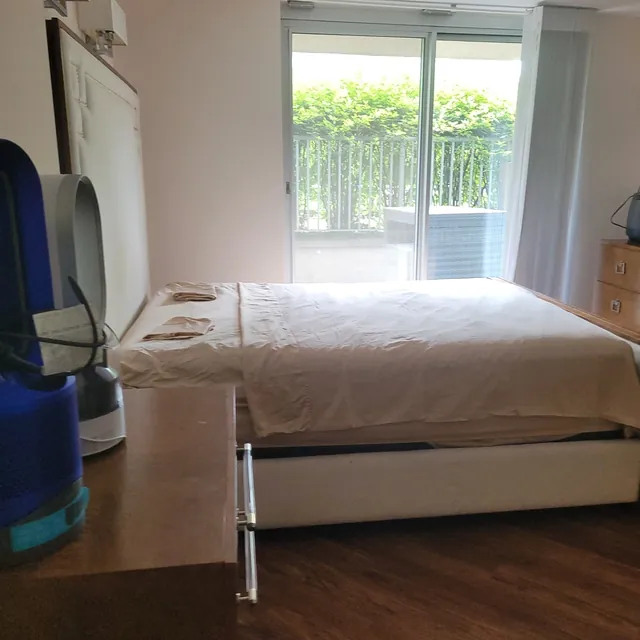
Unit W907 — the primary bedroom, its sliding all-glass doors open to the terrace and the greenery beyond

The Glass Frontage

The wall is a window.

Floor-to-ceiling glass — and dual sliding all-glass doors open onto the terrace from both the bedroom and the flex living/dining/office/kitchen space. One continuous indoor-outdoor room.

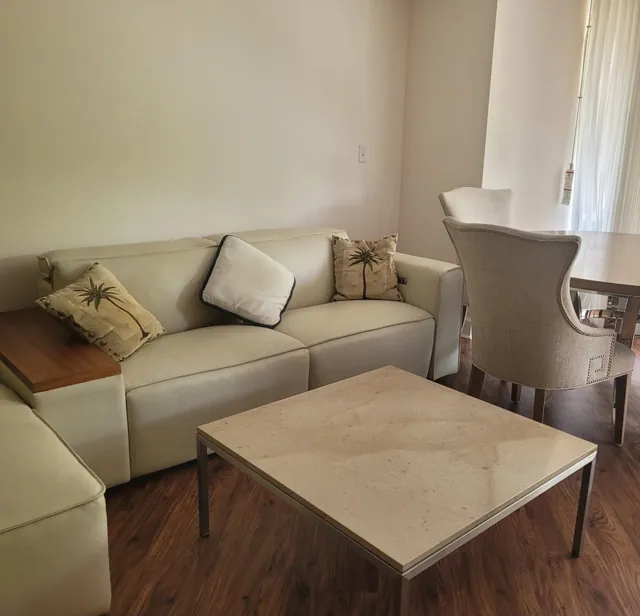
Unit W907 — living and flex space: leather sofa, stone coffee table, dining chairs, and the LVP floors from the 2024 refresh

Living · Flex Space

One space, four jobs.

Living room, dining room, office frontage, kitchen — behind glass, opening to the terrace, finished in the LVP of the 2024 refresh.

1,359 sfTotal living footprint — 1,009 sf interior + 350 sf terrace
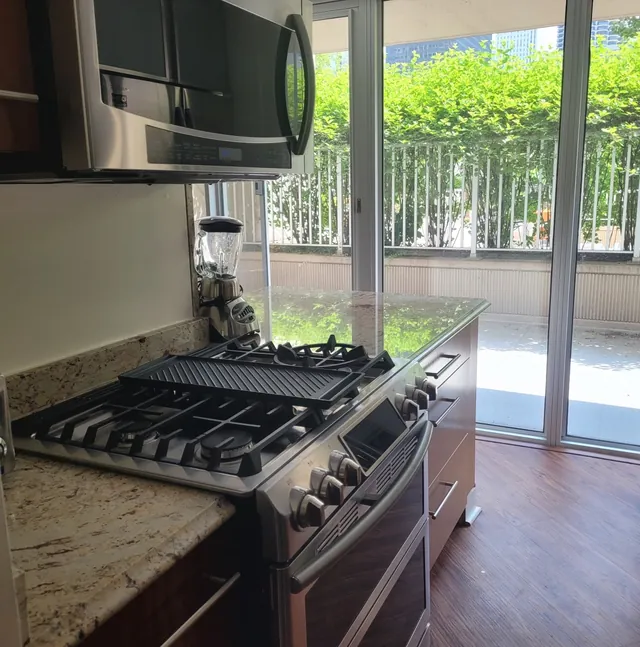
Unit W907 — the kitchen: granite counters, gas range and double oven, and sliding glass doors opening onto the terrace

The Custom Kitchen

A cook's kitchen.

Granite counters and island, a double gas oven, a Fisher & Paykel dual-drawer dishwasher, and premium Samsung appliances — opening through glass doors to the terrace.

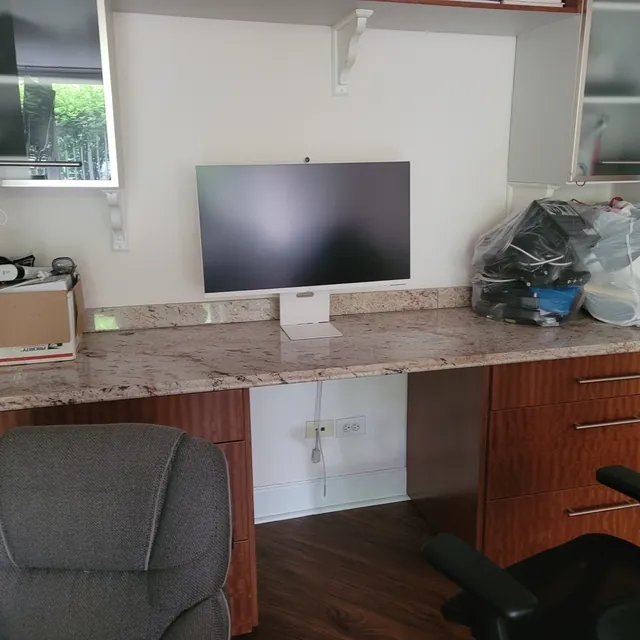
Unit W907 — the den and flex office, with its built-in granite-top desk, drawers, and shelving
For the Hybrid Professional

The Office

A den that's a real office.

An enclosed den with a built-in granite-top desk — the first of three work zones, with the terrace and the business center behind it. Not a nook. Not the dining table.

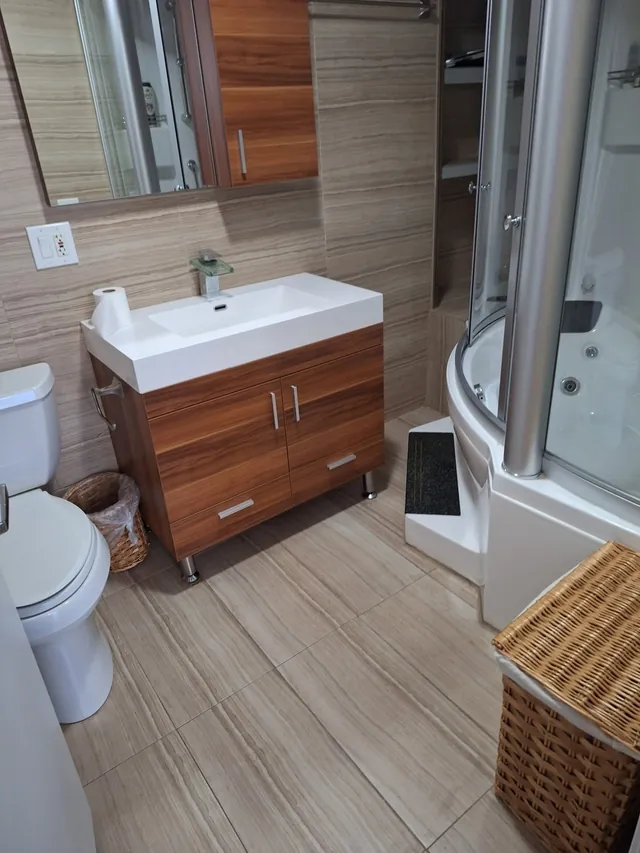
Unit W907 — spa primary bath: marble tile, wood vanity, glass waterfall faucet, and the two-person Jacuzzi with its steam-shower enclosure
For the Wellness Buyer

The Baths

Two full spa baths.

Both bathrooms are spa-grade — the primary with a two-person Jacuzzi, a separate steam shower, and marble throughout. In a 1-bed + den plan, the second full bath is the rarity.

$35,000Spa second bath — component value (The Rosenberg Group, Sep 2025)
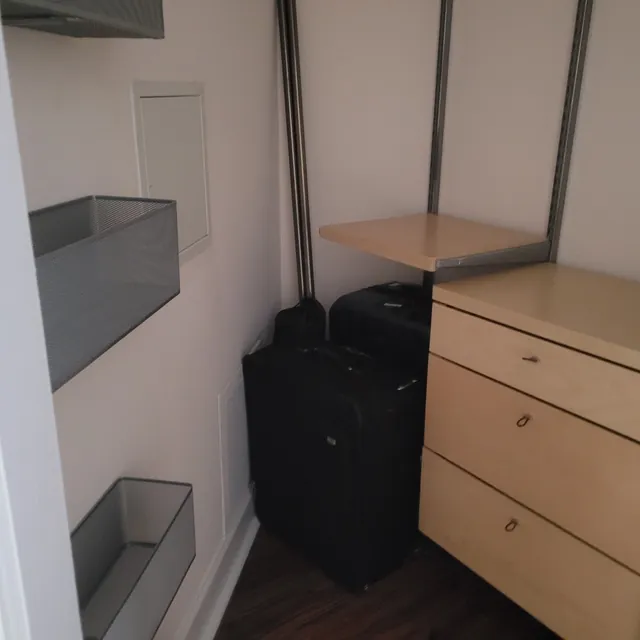
Unit W907 — the custom closet system: built-in drawers, shelving, and storage baskets

Finishes & Upgrades

Documented, not just described.

Fifteen finishes inventoried in the CMA: custom kitchen, dedicated office, entry wet room, pantry, custom closets, AI washer-dryer in unit.

$23,800Invoice-documented 2024 refresh — Empire Today LVP flooring; Noyola repaint, cabinet & granite work (Invoice #8104)
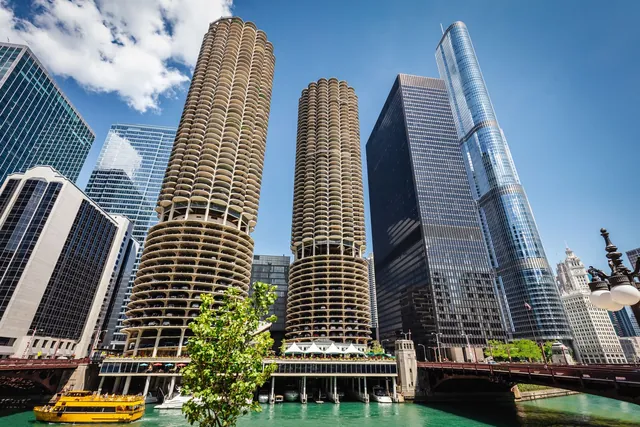
Marina City's corncob towers and Trump Tower from the Chicago River

A Day at W907

The resort is the routine.

  • 7:00Coffee on your own 350 sq ft of sky
  • 9:00Work — den, terrace, or business center
  • 13:00Groceries at the in-building Jewel-Osco
  • 18:00Golden-hour swim, on your own floor
  • 21:00Riverwalk evening — then the steam shower
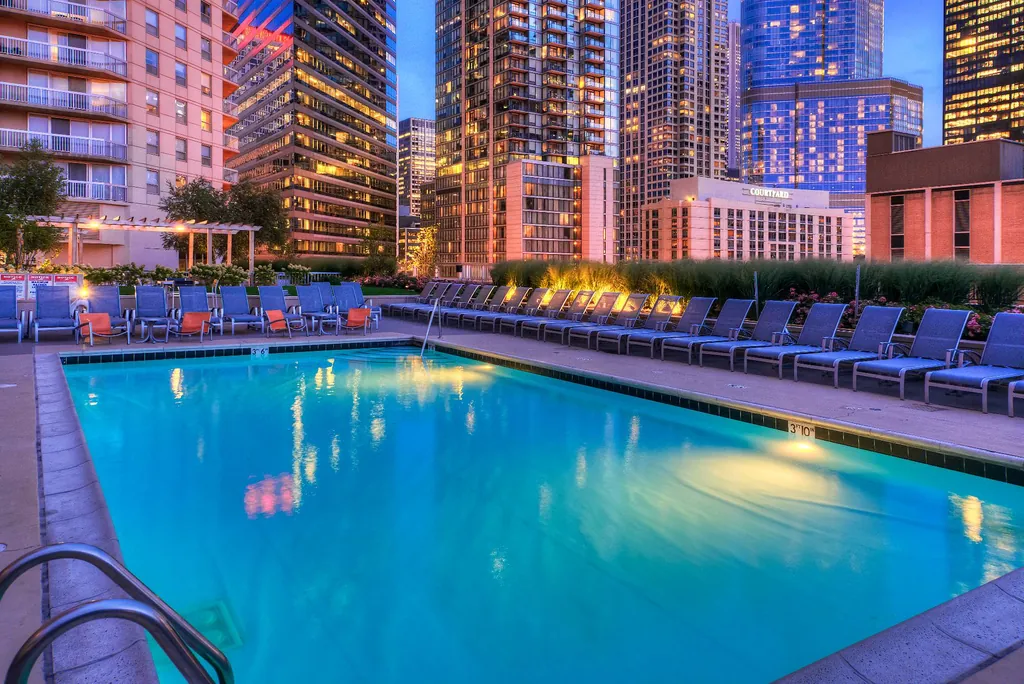
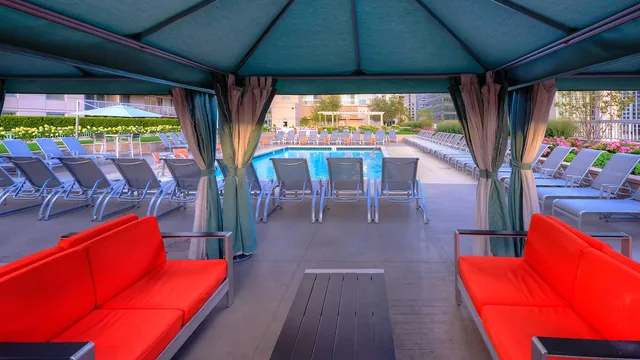
Grand Plaza club floor — outdoor pool and sundeck, the 9th-floor amenity level at 545 N Dearborn, Chicago
For the Pied-à-Terre Owner

The Club Floor · 9th Floor

Your floor is the amenity floor.

Outdoor pool & sundeck, running track, indoor basketball, sauna & steam, Club Nine, winter garden, library, dog park — and 24-hour door staff. Most residents ride an elevator to this. You walk down the hall.

50,000 sfClub-floor amenities — on W907's own floor
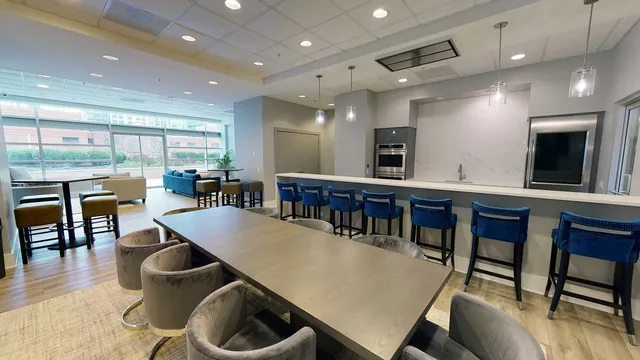
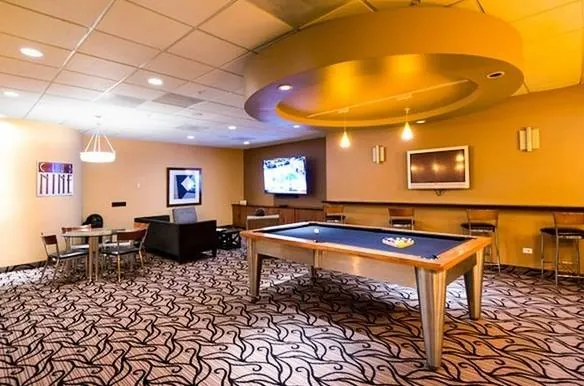
Grand Plaza club floor — party room, the 9th-floor amenity level at 545 N Dearborn, Chicago

The Extendable Residence

Rooms you reserve, not rooms you buy.

  • Guest hospitality suite · 2BR/2BA$250/night
  • Party room · full day$500/day
  • Sundeck outdoor kitchen$200 / 4 hrs
  • Poolside cabanas$200

Resident reservation fees — Sudler notice, Oct 1, 2026. Guests stay in your building, not on your couch — comparable River North hotel suites run from $304/night.

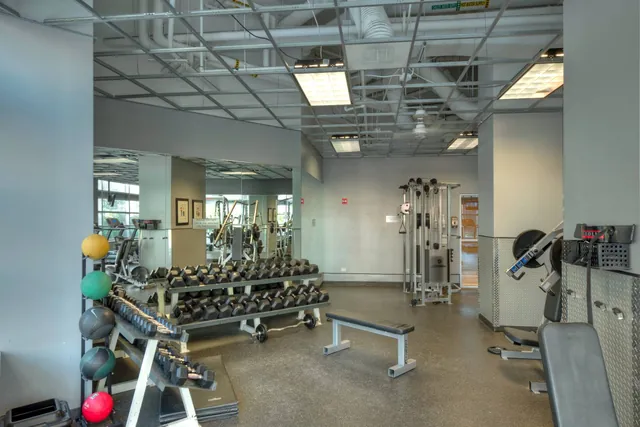
Grand Plaza club floor — fitness center, the 9th-floor amenity level at 545 N Dearborn, Chicago

Fitness · On Your Floor

Train down the hall.

The fitness center is equipped with Technogym equipment (installed with the 9th-floor fitness center remodel; building management announcement, May 2015).

Plus the outdoor running track, a full indoor basketball court, and sauna & steam rooms — no separate membership.

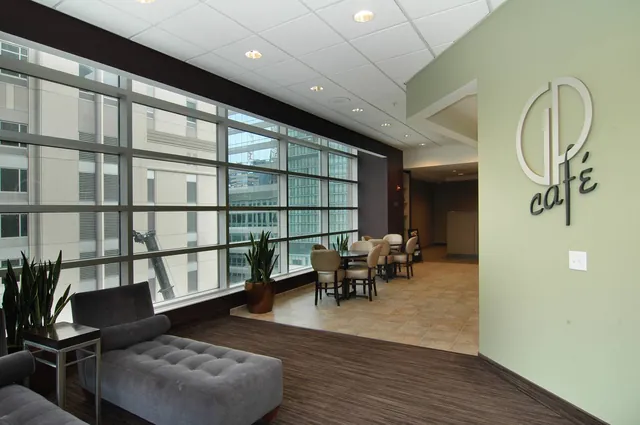
Grand Plaza club floor — business center, the 9th-floor amenity level at 545 N Dearborn, Chicago
For the Downsizer — one number, nearly all-in

Included With the Residence

Gig internet & 305 channels, already in the HOA.

Astound 1 Gig internet + Signature Video — 305 HD & On Demand channels, two TiVo-platform DVR boxes, modem/router — rides on the $82.29/mo HOA line. The retail equivalent is $173.74/mo.

≈$1,097/yrSaved vs retail, every year (CMA Rev. 2) — inside the $956.33/mo all-in assessment, which also covers heat, AC, water, gas, the club floor, and 24-hour door staff. Electricity is the only separate utility.
Grand Plaza club floor — Club Nine lounge with billiards, the 9th-floor amenity level at 545 N Dearborn, Chicago

Elevated Living Concierge

A concierge in the app.

Grand Plaza runs on Elevated Living (ElevateOS) — vetted, in-building services booked from your phone, verified from the building's own resident emails:

  • Dedicated housekeeping — Sparkle10% off
  • On-site personal trainingFitness Director
  • Group fitness classesIn the app
  • On-demand car care — CarrectlyPickup & return
  • Neighborhood PerksResident offers

Pay-per-use — the value is access — so the CMA deliberately leaves the concierge out of its economics total. (10% off the first three recurring cleans.)

Grand Plaza club floor — pool deck with loungers and city towers, the 9th-floor amenity level at 545 N Dearborn, Chicago

Ownership Economics · CMA Rev. 2

≈$7,143 a year, in use.

  • Fitness, track & classes · replacement$3,060/yr
  • Astound bundle · saving$1,097/yr
  • Party room · value-in-use$1,000/yr
  • Library + business center · replacement$936/yr
  • Sundeck outdoor kitchen · value-in-use$600/yr
  • Guest suite · saving$450/yr
$7,143/yr≈$595/mo of value-in-use (range $5,281–$9,881) — ownership economics, NOT market value, and never added to the CMA's $465,000 conclusion
Aerial view of the downtown Chicago skyline and river
For the Investor

The Market, Honestly

We publish the whole picture.

A full CMA of 14 in-building sales concludes below the broker's ask — and it's printed right here. The ask stays the broker's; the analysis is yours to judge.

  • CMA point · Oct 2026, not an appraisal$465,000
  • CMA concluded range$445,000–$485,000
  • CMA recommended list$474,900
  • Broker ask$549,900
  • Zillow Zestimate · Oct 12, 2026$533,800
  • Redfin estimate · Oct 20, 2026$389,594

Read the full market analysis →

At the sourced defaults, estimated carry is $3,810/mo and gross yield 8.7% at the $4,000 pro-forma rent — run the full calculator on the site.

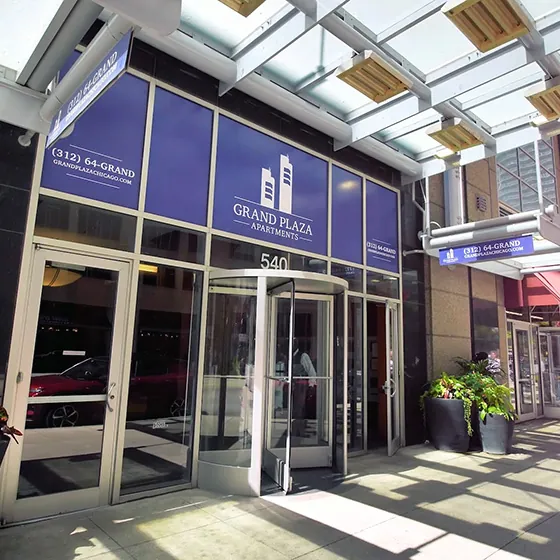
Grand Plaza building exterior, 545 N Dearborn, Chicago

W907 vs. the Field

Same money. Different home.

  • Baths2 full · field: 1–1.5
  • Private outdoor350 sf · field: none–19 ft
  • HOA$956.33 · split published
  • PositionOn the amenity floor

The field, checked Oct 20, 2026: Trump Tower #67F $605,000 (closed) · The Pinnacle #3301 $450,000 · 757 N Orleans #610 $359,000 · 155 N Harbor #4913 $540,000 (HOA $966/mo). Assessments: $874.04 + $82.29 cable/internet (Sudler eStatement, Oct 20, 2026) — account current, $0.00 due.

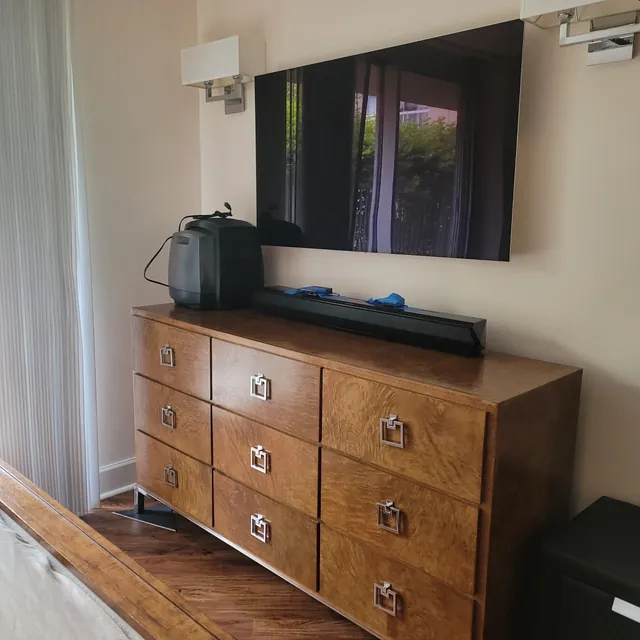
Unit W907 — primary bedroom dresser wall and wall-mounted TV, the terrace doors reflected in the screen
For the Relocating Executive

Rent It — The Relaunch

Live like a two-bedroom.

Den, two full baths, the 350 sq ft terrace, gig internet already on — priced under River North's $4,200/mo two-bedroom average (Zumper, Oct 19, 2026).

$4,000/moOwner pro-forma rent · 30-day minimum term · 12-month leases preferred

Association rule: all rentals under 30 days — including Airbnb and VRBO, whole unit or any part — are strictly prohibited.

Book a Tour →

The Chicago Riverwalk at dusk, lit bridges and towers
For the Northwestern Professional

River North

Everything on foot.

  • Walk Score · Transit Score99 · 100
  • Grand Red Line station1 minute
  • Northwestern Memorial Hospital0.44 mi
  • Lurie Children's Hospital0.48 mi
  • Jewel-Osco groceryIn the building

Chicago's gallery district at the door — the Riverwalk, the Magnificent Mile, and the Loop a short stroll south. Distances: Rentable.co, Oct 2026.

Trump Tower and the Chicago River at night, lights reflecting on the water

Unit W907 · Grand Plaza

See it from the terrace.

Presented by Jason Rosenberg, The Rosenberg Group @ Infiniti Properties. Showings and tours by appointment — replies typically within one business day.

This story is the short version — the full site is the complete experience: sources & dates, the yield calculator, the FAQ, and the full market analysis. Private offering — not an MLS listing. Garage parking is leased in the building, not deeded. Figures from cited Oct 2026 sources; estimates only — not an appraisal, loan offer, or guarantee of value or return.