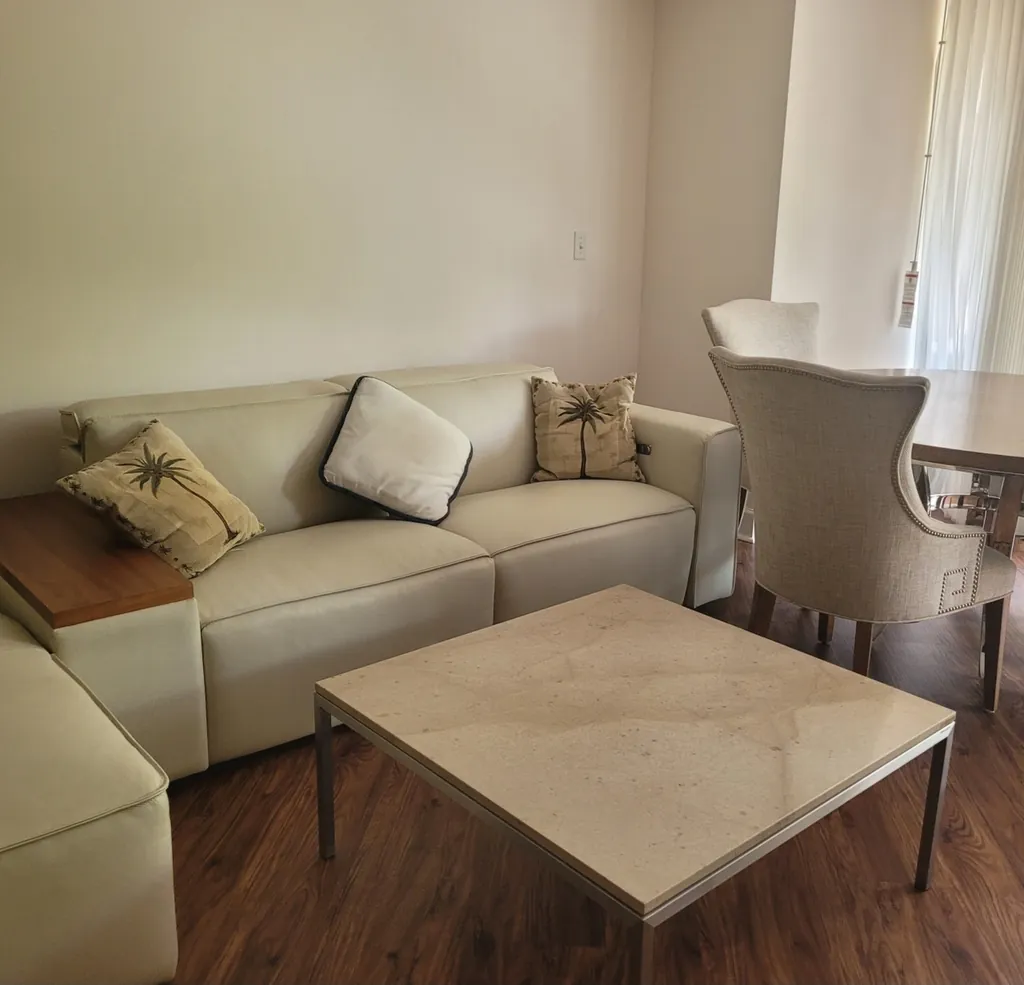
Invoice-documented · 2024
Luxury vinyl plank (LVP) flooring throughout
Empire Today, completed Jun 28, 2024 (contract 001TAFJ720)
$10,500 — documented 2024 spend
Comparative Market Analysis · October 2026
A broker-style comparative market analysis of Unit W907 — 14 closed sales inside 545 N Dearborn, 7 active in-building listings, 7 nearby competitors, 11 rental comps, and an adjustment grid against the five closest sales. It is published in full, next to the broker's $549,900 ask, in the same transparency voice as the rest of this site. It is an analysis, not an appraisal, and it guarantees no value.
The range the closed-sale evidence supports for W907.
$461/sf on interior space; $342/sf counting the 350 sq ft terrace.
Priced to the building's demonstrated ~46-day average absorption pace.
The Rosenberg Group component-model list (Sep 2025) — unchanged; the reconciliation below explains the spread.
Every price, rent, and $/sq ft figure is sourced and dated (MLS GRID records via listing portals, and project documents). Where portals conflict, the MLS-sourced figure is used and the conflict is noted. Adjustments are analyst estimates — the rate and the basis for every one are published in the grid notes. Owner-provided features are labeled owner-provided wherever an invoice, photo, or broker report does not independently document them.
Want the printable working papers? Email me the CMA (PDF) — the broker's office sends the full 13-page document.
The Building's Closed Sales
Sold $/sq ft (interior basis): median $364/sf across the nine sales with published square footage (range $306–$438/sf; one-bedrooms median $374/sf). Sold prices overall: $260,000–$550,000, median $325,000. The renovated benchmark is W1911 — $490,000 at $360/sf (closed Aug 2026).
| Unit | Sold price | Beds | Baths | Sq ft | $/sf | Floor | Outdoor | HOA/mo | Listed | Source |
|---|---|---|---|---|---|---|---|---|---|---|
| #W1911 | $490,000 | 2 | 2.0 | 1,360 | $360.29 | 19 | 200 sf | $1,175 | 2026-07-28 | @properties (MLS GRID) |
| #3207 | $450,000 | 1 | 1.0 | 1,100 | $409.09 | 32 | — | $1,138 | 2025-06-12 | @properties (MLS GRID) |
| #3305 | $550,000 | 2 | 2.0 | 1,800 | $305.56 | 33 | — | n/p | 2025-01-02 | @properties (MLS GRID) |
| #W2101 | $460,000 | 2 | 2.0 | 1,350 | $340.74 | 21 | 200 sf | $1,155 | 2025-10-13 | @properties (MLS GRID) |
| #3206 | $372,250 | 1 | 1.0 | 850 | $437.94 | 32 | — | n/p | 2025-11-01 | @properties (MLS GRID) |
| #1809 | $325,000 | 1 | 1.0 | 850 | $382.35 | 18 | — | n/p | 2026-03-30 | @properties (MLS GRID) |
| #1310 | $328,000 | 1 | 1.0 | 900 | $364.44 | 13 | 70 sf | $766 | 2025-06-03 | @properties (MLS GRID) |
| #2610 | $325,000 | 1 | 1.0 | 900 | $361.11 | 26 | — | n/p | 2025-08-18 | @properties (MLS GRID) |
| #2508 | $310,000 | 1 | 1.0 | 850 | $364.71 | 25 | — | n/p | 2025-01-02 | @properties (MLS GRID), project research |
| #2704 | $325,000 | 1 | 1.0 | n/p | n/p | 27 | — | n/p | 2025-08-16 | @properties (MLS GRID), project research |
| #1203 | $297,750 | 1 | 1.0 | n/p | n/p | 12 | — | n/p | 2025-06-26 | @properties (MLS GRID), project research |
| #W1409 | $300,000 | 1 | 1.0 | n/p | n/p | 14 | — | $767 | n/p | homesbymarco / realtor.com, project research |
| #1210 | $320,000 | 1 | 1.0 | n/p | n/p | 12 | — | n/p | n/p | homesbymarco, project research |
| #2505 | $260,000 | 1 | 1.0 | n/p | n/p | 25 | — | n/p | n/p | homesbymarco, project research |
The portals used do not publish days on market — only list dates — so DOM is reported as not available rather than estimated. Building context (SeeChicagoRealEstate weekly update, Oct 17, 2026): 6 sold in the past year on their set, median $345,000, average 46 days on market, 6 active, 1 pending; their methodology differs from this comp table.
Currently Asking in the Building
Active asking $/sq ft (three with published square footage) runs $365–$460/sf, median $426/sf — asking, not closing, evidence. The renovated #2607 (2 bed / 2 bath, 200 sf balcony) has been listed 49 days at $475,000 ($365/sf); its eventual closing price is the single most informative pending data point for W907.
| Unit | Ask | Beds | Baths | Sq ft | $/sf | Floor | Outdoor | HOA/mo | Listed | Days listed* | Source |
|---|---|---|---|---|---|---|---|---|---|---|---|
| #2607 | $475,000 | 2 | 2.0 | 1,300 | $365.38 | 26 | 200 sf | $1,204 | 2026-09-01 | 49 | @properties (MLS GRID) |
| #3301 | $724,995 | 3 | 2.0 | 1,700 | $426.47 | 33 | 175 sf | n/p | n/p | n/p | MLS via listing portals, project research |
| #3601 | $1,149,000 | 3 | 2.0 | 2,500 | $459.6 | 36 | — | $2,807 | n/p | n/p | MLS via listing portals, project research |
| #W3105 | $264,000 | n/p | n/p | n/p | n/p | 31 | — | n/p | n/p | n/p | homesbymarco building page |
| #W3005 | $290,000 | n/p | n/p | n/p | n/p | 30 | — | n/p | n/p | n/p | homesbymarco building page |
| #W1703 | $300,000 | n/p | n/p | n/p | n/p | 17 | — | n/p | n/p | n/p | homesbymarco building page |
| #2309 | $315,000 | n/p | n/p | n/p | n/p | 23 | — | n/p | n/p | n/p | homesbymarco building page |
*Days listed at the October 20, 2026 access date, computed from the sourced list date where published.
The Adjustment Grid
The three highest-weight comps — #3207 (the only closed in-building one-bedroom with a large private terrace), W1911 (renovated 2-bed/2-bath, closed), and #2607 (renovated 2-bed/2-bath, current ask) — adjust to $461,300–$479,500 and bracket the conclusion. The condition/finishes line is kept separate from size, bath-count, and spa-grade lines throughout, per appraisal convention.
| Adjustment | #3207 sold · floor 32 | #W1911 sold · floor 19 | #2607 active · floor 26 | #W2101 sold · floor 21 | #1310 sold · floor 13 |
|---|---|---|---|---|---|
| Sale / asking price | $450,000 | $490,000 | $475,000 | $460,000 | $328,000 |
| Interior size | −$22,750 | −$87,750 | −$72,750 | −$85,250 | +$27,250 |
| Layout — true 2nd bed vs den | +$10,000 | −$10,000 | −$10,000 | −$10,000 | +$10,000 |
| Bath count | +$12,500 | $0 | $0 | $0 | +$12,500 |
| Bath — spa-grade finish | +$7,500 | +$7,500 | +$7,500 | +$7,500 | +$7,500 |
| Outdoor space | $0 | +$26,250 | +$26,250 | +$26,250 | +$49,000 |
| HOA differential | +$27,250 | +$32,800 | +$37,150 | +$29,800 | −$28,550 |
| Floor (penthouse tier) | −$7,500 | $0 | $0 | $0 | $0 |
| Condition / finishes | +$2,500 | +$2,500 | +$2,500 | $0 | +$15,000 |
| Net adjustment | +$29,500 | −$28,700 | −$9,350 | −$31,700 | +$92,700 |
| Adjusted value | $479,500 | $461,300 | $465,650 | $428,300 | $420,700 |
| Rate | Value | Basis |
|---|---|---|
| Interior size — marginal rate | $250/sf | Analyst marginal rate. In-building paired evidence: #2101 (1,350 sf) to #3305 (1,800 sf), both 2-bed/2-bath, implies ~$200/sf at large sizes; small-unit pairs imply more. $250/sf sits between; sensitivity at $200/$300 shown. |
| Terrace / outdoor space | $175/sf | Rosenberg component model terrace rate, $175/sf (broker model, Sep 2025) — labeled as such wherever used. |
| Full bath — count | $12,500each | Analyst estimate per full bath, bracketed by the Rosenberg component model (spa 2nd bath $35,000 including finish). |
| Bath — spa-grade finish | $7,500per bath | Analyst estimate per bath of spa-grade differential (steam shower + 2-person Jacuzzi + marble vs standard bath). Subject has TWO spa baths (owner-provided). Applied per comp bath not described as spa-grade, capped at the comp's bath count. Rosenberg priced the spa 2nd bath component at $35,000 (count + finish). |
| Layout — true 2nd bedroom vs den | $10,000 | True 2nd bedroom vs subject's 1-bed + den: -$10,000 for 2-bed comps; +$10,000 where a 1-bed comp has no den. Rosenberg den component is $20,000; applied at 50% for conservatism. |
| HOA differential | $150per $1/mo | Mortgage payment equivalence: $1/mo of HOA difference = ~$150 of price (7.0% / 30-yr amortization factor 150.3). Applied to (comp HOA - subject HOA $956.33). Sensitivity at 50% capitalization shown. |
| Penthouse-tier floor | $-7,500 | Penthouse-tier floors (32nd-33rd) carry a premium the 9th-floor subject does not; -$7,500 analyst estimate. The subject's same-floor access to the club/amenity level is treated as an offsetting qualitative plus and is not separately priced. |
Sensitivity: at a $200/sf interior marginal rate the concluded point rises to ≈$475,000; at $300/sf it falls to ≈$450,000. Capitalizing the HOA differential at 50% lowers the point by roughly $12,000–$15,000.
Finishes & Upgrades
The documented 2024 refresh spend is $23,800, invoiced (Empire Today + Noyola's General Contractor). The CMA attributes an estimated $45,000–$65,000 of the concluded value (point ≈ $55,000, about 11.8%) to the finishes and upgrades — an estimate with its basis stated, not a separate appraisal of the finishes:
Empire Today, completed Jun 28, 2024 (contract 001TAFJ720)
$10,500 — documented 2024 spend
Noyola's General Contractor Inc, Invoice #8104, Dec 16, 2024
$8,500 — documented 2024 spend
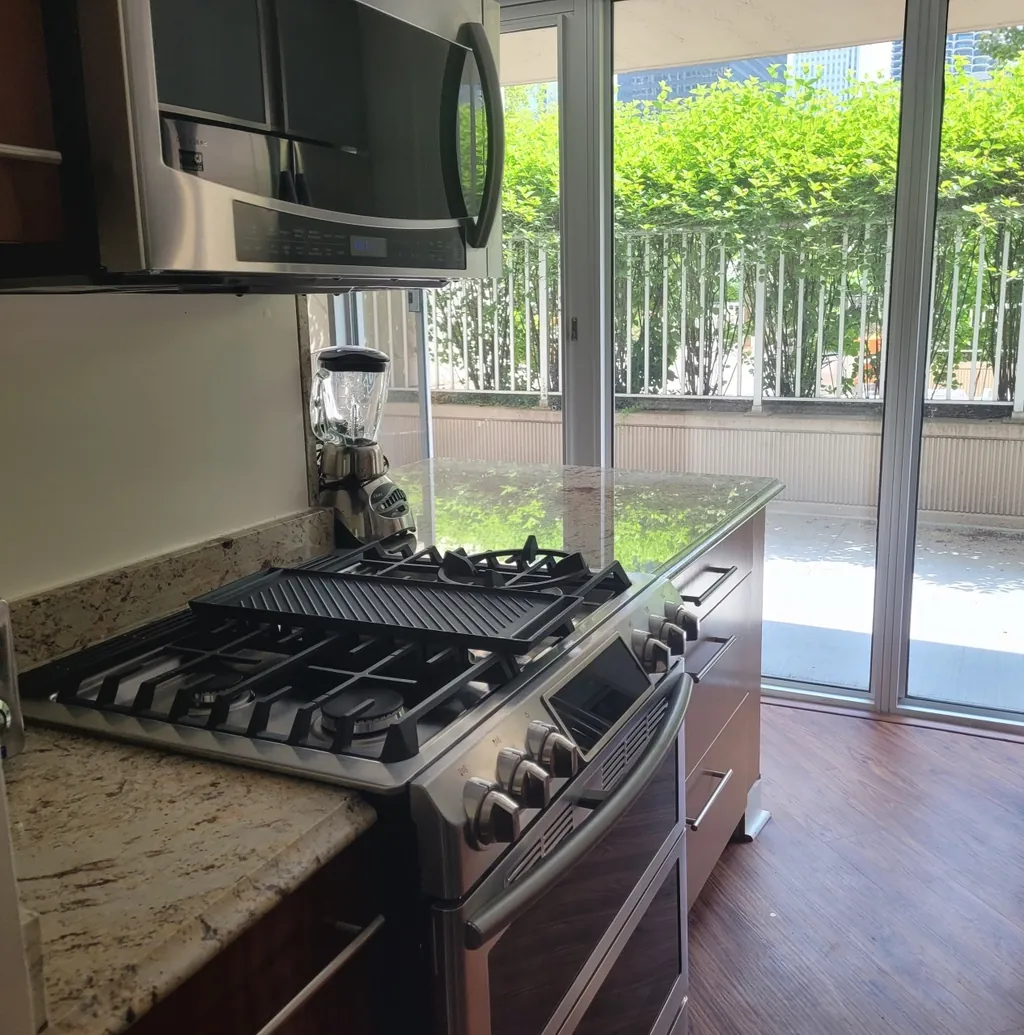
Noyola Invoice #8104, Dec 16, 2024
$2,500 — documented 2024 spend
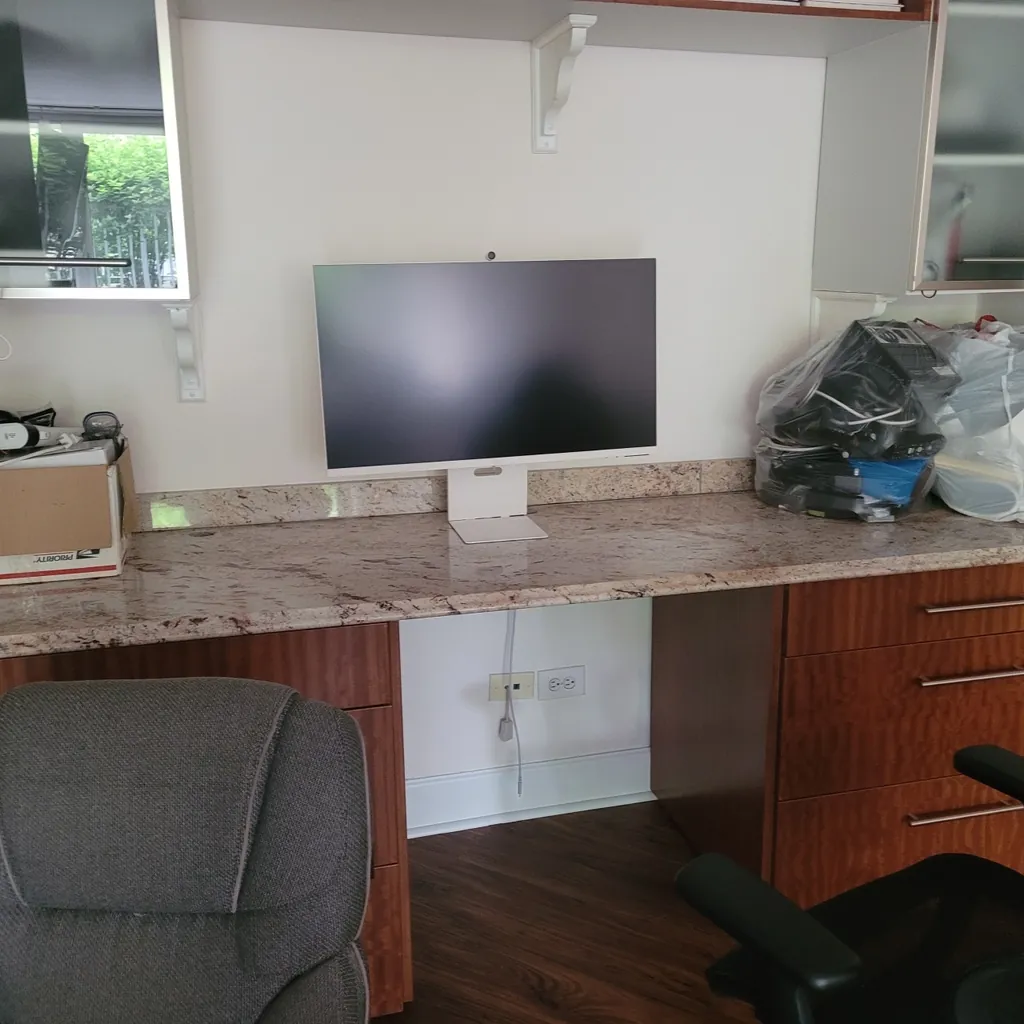
Noyola Invoice #8104, Dec 16, 2024; den functions as a true second work space
$500 — documented 2024 spend
Noyola Invoice #8104 — furnishing, not a real-property finish; listed for completeness
$1,800 — documented 2024 spend
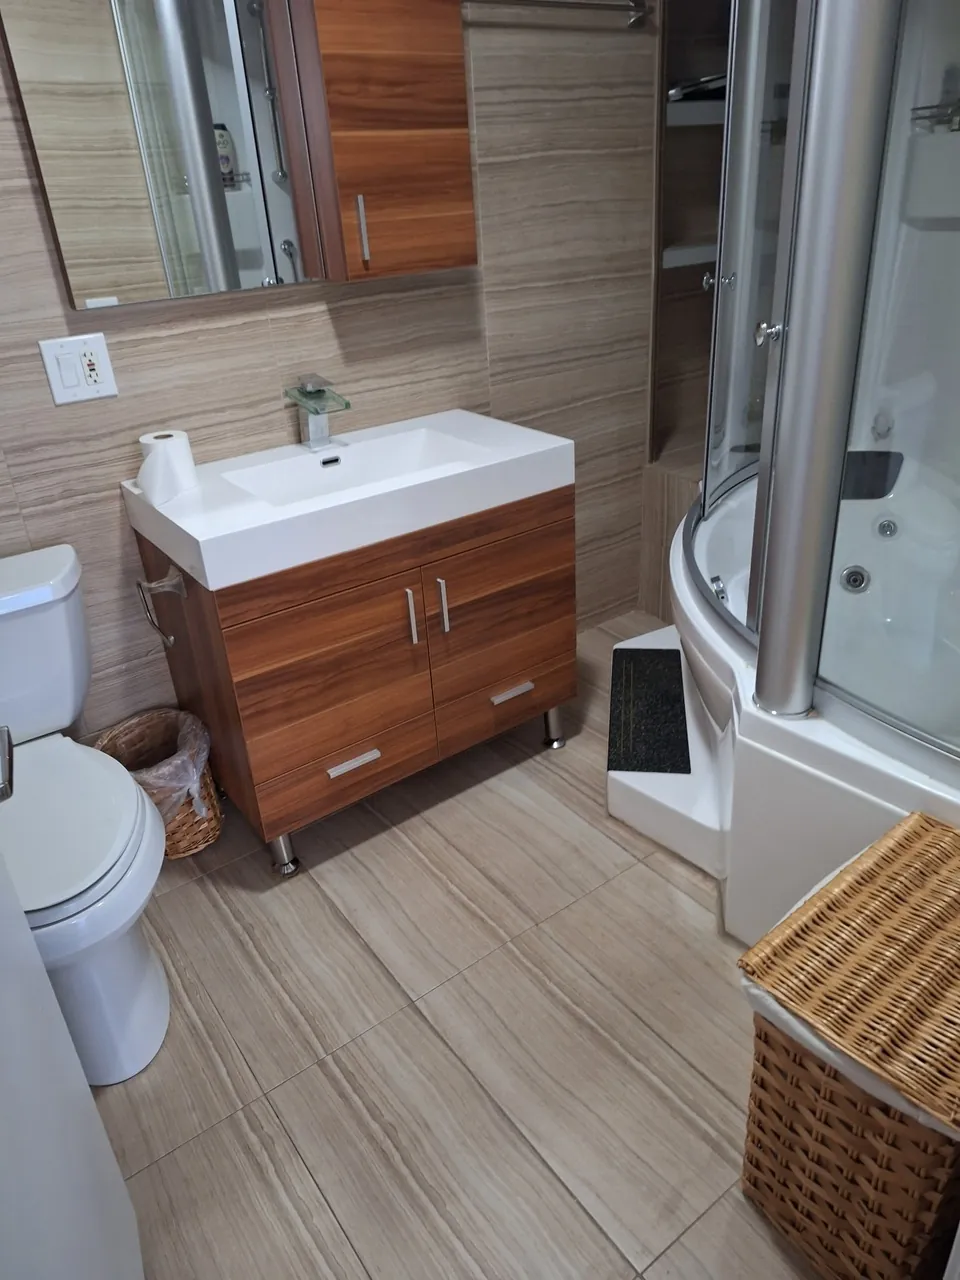
2-person Jacuzzi tub + separate steam shower, marble finishes
Both bathrooms are spa-grade. Rosenberg component model priced a 'spa 2nd bath' at +$35,000
Granite counters, island, double gas oven; opens to terrace through sliding glass doors
Brand-level documentation in Rosenberg valuation reports; no model/receipt on file
Brand-level only — no models or prices exist in the record; none are asserted
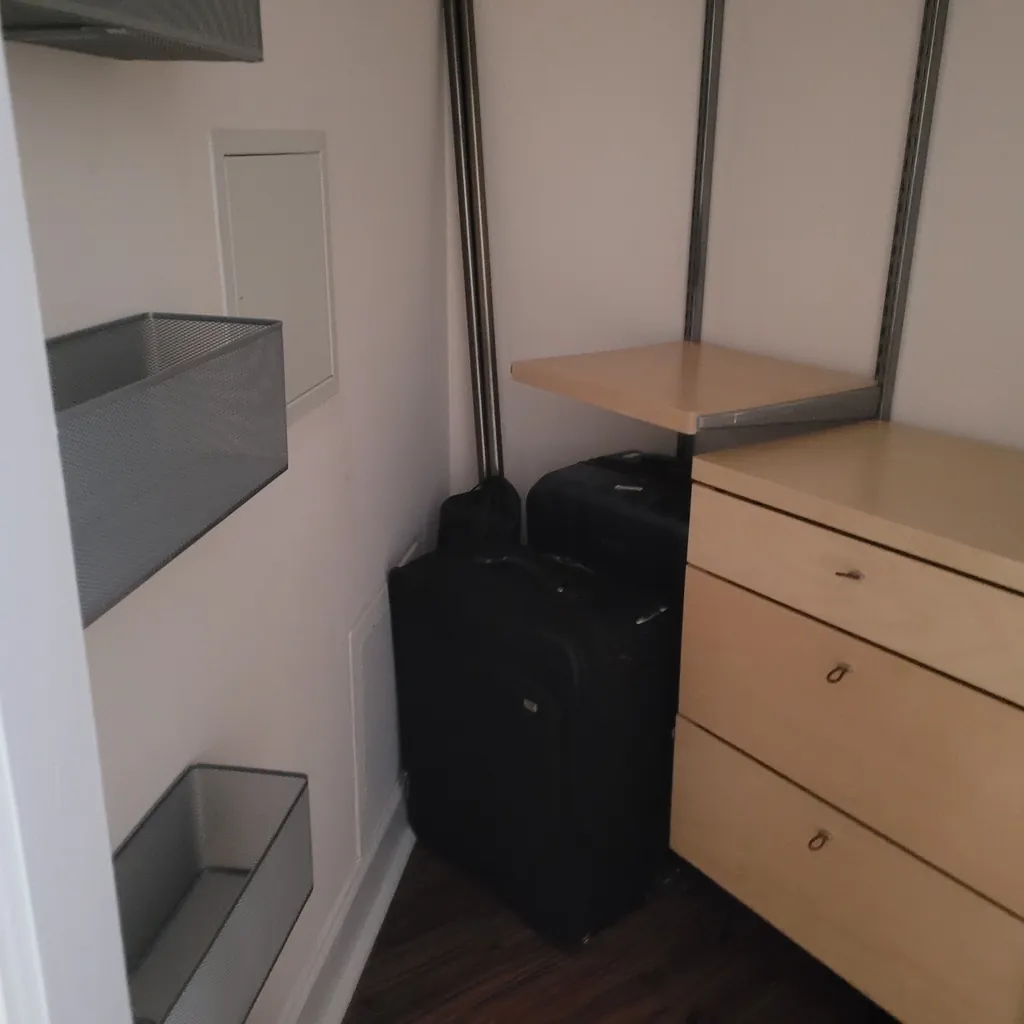
Built-in drawer/shelving systems
Owner-provided feature, Oct 20, 2026
Owner-provided feature, Oct 20, 2026
Per listing record
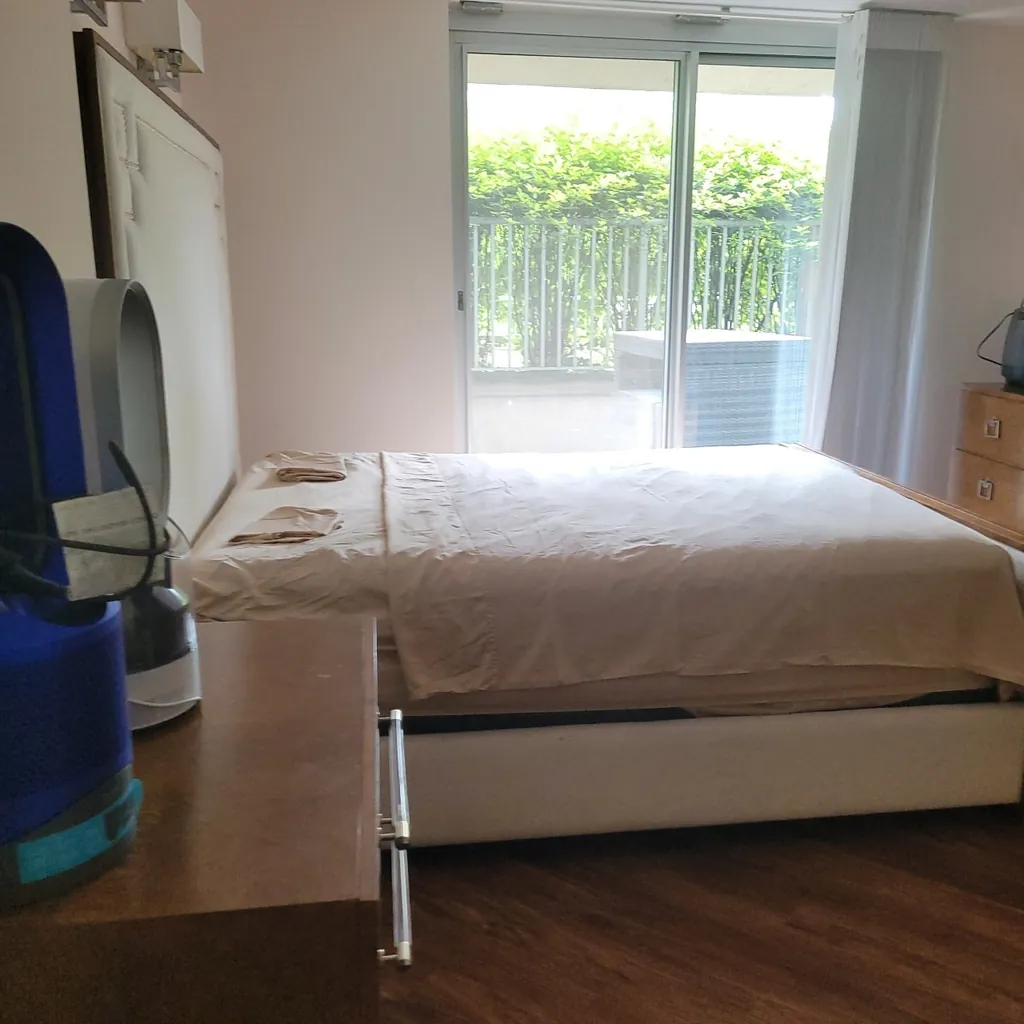
Bedroom and flex living/dining/office/kitchen space both open to the 350 sf terrace
The Rental Analysis
Eleven rental data points — in-building one-bedrooms rented or listed at $2,495–$3,095, a two-bedroom at $3,550–$3,800, and East Tower apartment asks from $3,281 (1-bed) and $4,356 (2-bed) — conclude a market rent range of $3,400–$3,700/mo for W907, with the point at $3,583/mo (Redfin's rent estimate for this unit, Oct 20, 2026). The $4,000/mo owner pro-forma is a top-decile outcome reachable only as a furnished / corporate 30-day-plus placement (the association minimum) — a strategy target, labeled as such wherever it is used. No separable finishes premium is evidenced in the rented comps, and none is claimed: the rent point rests on size, second bath, terrace, office, and floor.
| Comp | Rent | Beds | Type | Verification | Source |
|---|---|---|---|---|---|
| W902 (West Tower) | $2,495/mo | 1 | listed | verified public | rentalsource.com listing data (JSON-LD offer) |
| W1202 (West Tower) | $2,800/mo | 1 / 1 bath | rented | verified public | @properties rental record, MLS 12460086; listed Sep 9, 2025 |
| W1206 (West Tower) | $2,500/mo | 1 / 1 bath, 800 sf | listed Dec 9, 2025 | verified public | Zillow Rentals; marketed with utilities + cable/internet included, furnished options |
| W2202 (West Tower) | $2,849/mo | 1 | rented/listed | project record | W907 project market record (in-building rental data compiled Oct 2026) |
| W2303 (West Tower) | $3,095/mo | 1 | rented/listed | project record | W907 project market record (in-building rental data compiled Oct 2026) |
| W1311 (West Tower) | $3,800/mo | 2 / 2 bath, 1,200 sf | asking | verified public | apartmenthomeliving.com listing |
| West Tower 2-bed (1,325 sf + den) | $3,550/mo | 2 | rented/listed | project record | W907 project market record (in-building rental data compiled Oct 2026) |
| East Tower (Grand Plaza Apartments, 540 N State) — 1-bed asks from | $3,281/mo | 1 | asking | project record | W907 project market record, Oct 2026; unit 2510 offered at $3,500 on apartments.com |
| East Tower — 2-bed asks from | $4,356/mo | 2 | asking | project record | W907 project market record, Oct 2026 |
| Redfin rent estimate — subject W907 | $3,583/mo | subject | AVM estimate | verified public | Redfin, Oct 20, 2026 (6 rental comps $3,460-$3,592) |
| Zumper River North averages | $2,800/mo | 1-bed avg (2-bed avg $4,200) | market average | project record | Zumper, Oct 19, 2026 |
| Rent | Gross annual | Gross yield | Carry (HOA + tax) | Net after carry | Net % |
|---|---|---|---|---|---|
| $3,400/mo | $40,800 | 8.77% | $18,161 | $22,639 | 4.87% |
| $3,583/mo | $42,996 | 9.25% | $18,161 | $24,835 | 5.34% |
| $4,000/mo | $48,000 | 10.32% | $18,161 | $29,839 | 6.42% |
Carry = HOA $956.33/mo x 12 ($11,475.96/yr) + 2023 tax $6,685/yr = $18,160.96/yr. Net-after-carry excludes vacancy, management, insurance, maintenance and leasing fees — it is not NOI.
The 07 Tier · Tier-Contrast Analysis
W907 is a 07-tier unit: the south-facing stack at 545 N Dearborn. The tier's other units — marketed as 2-bedroom / 2-bath at about 1,300 sq ft on the mid-stack floors — have historically sold without W907's program of customization: no custom kitchen, no dedicated office build-out, no spa-grade baths, no wet room or pantry. That makes the tier its own control group. Here is every findable 07-tier data point, the standard-condition baseline it supports, and a decomposed — not invented — accounting of the customization premium inside the CMA conclusion.
| Unit | Status | Price | Beds/Baths | Sq ft | $/sf | Floor | Outdoor | Condition, as described | Listed / dated | Source |
|---|---|---|---|---|---|---|---|---|---|---|
| #1807 | Sold | $445,000 | 2 / 2 | 1,414 | $314.71 | 18 | ~200 sf corner balcony (MLS dims 5x34) | RENOVATED — listing copy: 'recently renovated, south facing'; custom cabinetry, quartz waterfall counters, professional-grade appliances, spa-like ensuite | Jan 6, 2023 (record updated Mar 17, 2023) | @properties (MLS #11696747) |
| #2507 | Sold | $425,000 | 2 / 2 | 1,300 | $326.92 | 25 | 200 sf corner balcony (MLS dims 33x5) | STANDARD — no renovation claimed in listing copy; split-bedroom layout, hardwood floors, in-unit laundry; the tier's clean standard-condition closed print | Sep 13, 2024 (record updated Nov 1, 2024) | @properties (MLS #12155873) |
| #3207 | Sold | $450,000 | 1 (as recorded) / 1 | 1,100 | $409.09 | 32 | Sky terrace (size not published) | RENOVATED 2023 (per CMA condition basis) — penthouse-tier configuration differs from the mid-stack 07 plan | Jun 12, 2025 | @properties (MLS #12392297) |
| #2607 | Active ask | $475,000 | 2 / 2 | 1,300 | $365.38 | 26 | 200 sf balcony | RENOVATED (per CMA condition basis) | Sep 1, 2026 (49 days on market at Oct 20, 2026 access) | @properties (MLS #12748469) |
| #1107 | Broker valuation (not a sale) | $545,000 | 2 / 2 | 1,300 | n/p | 11 | Expansive private balcony (report language) | Turn-key per the broker report; standard building finishes (hardwood, stainless kitchen) — no custom spa-bath/office program of W907's kind | Valuation as of Q3 2025 | The Rosenberg Group, 'Estimating Highest Value — Unit 1107' (Q3 2025), project files |
| #W907 (subject) | Subject — CMA point | $465,000 | 1 + den / 2 | 1,009 | $460.85 | 9 | 350 sf private terrace (35 ft x 10 ft), floor-to-ceiling glass, dual sliding doors | CUSTOMIZED — custom kitchen, dedicated office, two spa baths, wet room, pantry; $23,800 invoice-documented 2024 refresh | — | CMA subject record (cma-data.json) |
Standard-condition $/sf from closed 07-tier sales, applied to W907's 1,009 sq ft interior. Outdoor space is excluded on both sides: tier $/sf is computed on interior area only and the tier balconies are not separately priced in it. This is a $/sf application, not a paired sale — W907's interior (1,009 sf) is smaller than the mid-stack 07 plan (1,300 sf), and smaller plans typically trade at higher $/sf, which makes the baseline conservative (low).
ONE clean standard-condition closed print: #2507 at $326.92/sf (late 2024). Lower cross-check: #1807 closed at $314.71/sf in early 2023 — renovated, larger (1,414 sf), and an earlier market, so it bounds the band from below rather than defining it.
Standard-condition baseline for W907's footprint: ≈ $330,000 (band $318,000–$330,000 at $315–$327/sf).
CMA concluded point ($465,000) minus the tier baseline = ≈ $135,000 of customization premium (band $135,000–$147,000 across the baseline range). It is decomposed in the table below through overlapping lenses — the lenses are cross-checks on one premium, not parts that sum to it.
The honest caveats: the tier record is thin (below), and the broker's own component model prices the same features higher still ($116,250 of feature premiums) — which is precisely the gap between the $549,900 ask and the CMA conclusion, told from the tier's side.
| Premium lens | Amount | Basis / note |
|---|---|---|
| Finishes & condition attribution (CMA, top-down) | 45,000-65,000 (point 55,000) | The CMA's finishes_value_attribution: share of concluded value attributed to the finishes program. Primary lens. |
| Terrace scale differential | $26,250 | W907's 350 sf terrace vs the tier's ~200 sf balconies = +150 sf at the CMA/Rosenberg terrace rate of $175/sf. Partly inside the finishes lens — lenses overlap and are NOT additive. |
| Spa-grade baths | $15,000 | 2 baths x $7,500 CMA spa-grade rate (the tier's second baths are standard grade). Overlaps the finishes lens. |
| Documented-spend floor (cross-check) | $23,800 | Invoice-documented 2024 spend (Empire Today LVP $10,500; Noyola $13,300). A cost floor, not a value measure — the market pays more than cost for this program per the grid's condition lines. |
| Broker component lens (Rosenberg, cross-check) | $116,250 | Rosenberg's W907 component premiums: terrace $61,250 + spa bath $35,000 + den $20,000. His same-tier 1107 report valued a standard-finish 07 at $545,000-555,000 (Q3 2025) — a broker lens, above what closed tier evidence supports; the CMA reconciliation governs. |
| Residual (not attributed to finishes) | balance of premium | Club-floor (9th) position opening directly onto the amenity level, floor-to-ceiling glass frontage with dual sliders, small-plan $/sf effect, and market movement since the 2023-2024 baseline prints. |
Reconciliation
Hybrid-professional / investor utility: the den is a dedicated office with a built-in granite desk (invoiced), not a nook — in the closed in-building 1-bed set (6 sales), none lists a den/office; 1-bed+den product appears only in nearby buildings (757 N Orleans #610; 340 W Superior #1102). No comp in the set lists a pantry or an entry wet room; both are recorded as observed absences in comp listing copy, not as proof none exists.
| Anchor | vs. CMA point | Reconciliation |
|---|---|---|
| Rosenberg component $545,075 / list $549,900 (Sep 2025) | −$80,075 | A sum-of-parts asking framework. Closed-sale evidence does not support stacking the full terrace ($61,250), spa bath ($35,000) and den ($20,000) components on top of a $425/sf interior rate: in this building the market pays for those features largely inside the per-sf price. The components remain useful as a features inventory; as a price they sit ~15% above the concluded point. |
| Zillow Zestimate $533,800 (Oct 12, 2026) | −$68,800 | Implies $529/sf on interior space — above every closed in-building $/sf in the 24-month set. Treated as an optimistic bound, not evidence. |
| Redfin Estimate $389,594, band $370,000-$448,000 (Oct 20, 2026) | +$75,406 | The concluded point sits just above the top of Redfin's own band ($448,000), and the concluded range overlaps the band's top. On the evidence available: Redfin's public record carries the unit as 1 bed / 2 bath / 1,359 sq ft — interior and terrace combined — the same record used for generic large 1-beds; no separate den, terrace or club-floor inputs are evidenced in its public record. Its band ($370K-$448K) is wide, and its top is within 4% of the concluded range's low end, so the gap is principally at the point estimate, not the range. |
| Interior $/sf | Implied value | Note |
|---|---|---|
| $414/sf | $417,726 | Sold-median $364/sf + $50 feature premium |
| $439/sf | $442,951 | Approximates concluded range low end |
| $461/sf | $465,149 | Concluded point ($465,000 rounded) |
| $486/sf | $490,374 | Approximates range top; requires the feature stack to price at penthouse-level $/sf |
Building average 46 days on market (SeeChicagoRealEstate, Oct 17, 2026). The renovated active comp #2607 has been listed 49 days at $365/sf ask — pricing at the concluded list keeps the subject inside the building's demonstrated absorption pace; pricing at the prior $549,900 framework ($545/sf interior) has no closed-sale precedent in the building and should be expected to extend DOM materially.
Methodology & Sources
Broker-style CMA for pricing and marketing analysis of Unit W907 only. Not an appraisal; no value is guaranteed. Prepared without interior inspection beyond the owner's listing photography and documents.
Principal sources, all accessed October 20, 2026: @properties (MLS GRID) listing records for 545 N Dearborn and the competitor set; homesbymarco building sales; SeeChicagoRealEstate weekly building update (Oct 17, 2026); Redfin property page and estimates for W907 (Oct 20, 2026); Zillow home report (Oct 12, 2026); Zumper River North rent research (Oct 19, 2026); Sudler Property Management eStatement for W907 (Oct 20, 2026); The Rosenberg Group valuation reports (Aug–Sep 2025); Empire Today and Noyola's General Contractor invoices (2024). Prepared October 20, 2026.